
Give every bidder the same property record
Begin with the service address, building use, approximate height, floor count, occupied hours, ownership contact, facilities contact, and desired completion window. Attach current photographs of every elevation and close views of representative staining. Label the images by direction or facade name. Include available facade drawings, roof plans, setback information, water-source locations, known drainage features, loading rules, and prior cleaning records. Note construction, events, tenant moves, facade repairs, or seasonal operations that could change access.
Describe materials as accurately as the property records allow, but do not guess. Brick, mortar, brownstone, granite, limestone, precast, stucco, EIFS, painted surfaces, metal panels, glass, sealants, and roof-edge components need different compatibility decisions. Identify known leaks, open joints, loose coatings, repairs, or fragile areas and state whether they are excluded pending professional review. When information is incomplete, require bidders to identify assumptions and price any investigation or test area separately.
- Address, property use, height, occupied hours, and decision-making contacts
- Labeled elevation photographs plus close views of each major condition
- Known materials, repairs, leaks, sensitive areas, and previous cleaning history
- Plans, water access, drainage information, loading rules, and important dates
Define service zones and the finish expected in each one
A Boston property rarely needs one uniform outcome. Entry doors and storefront glass are seen at arm's length. A broad upper brick wall is judged from the street. Canopy undersides, sign bands, ledges, window frames, parapets, courtyards, loading walls, and rooftop screens each have different soil and access. Divide the RFP into named zones and state whether each needs general washing, organic-growth treatment, maintenance rinsing, contact glass cleaning, detail work, or evaluation. Ask bidders to return pricing in the same zone structure.
Define acceptance in practical language. General facade washing can target compatible surface soil and biological growth without promising restoration. Upper-glass rinsing does not equal squeegee-finish contact cleaning. Mineral deposits, paint, sealant residue, graffiti, rust, oxidation, construction debris, and efflorescence may need separate testing. Require bidders to state what is expected to remain and how a representative test area will be approved. This protects the property from paying for a process that was never capable of producing the desired finish.
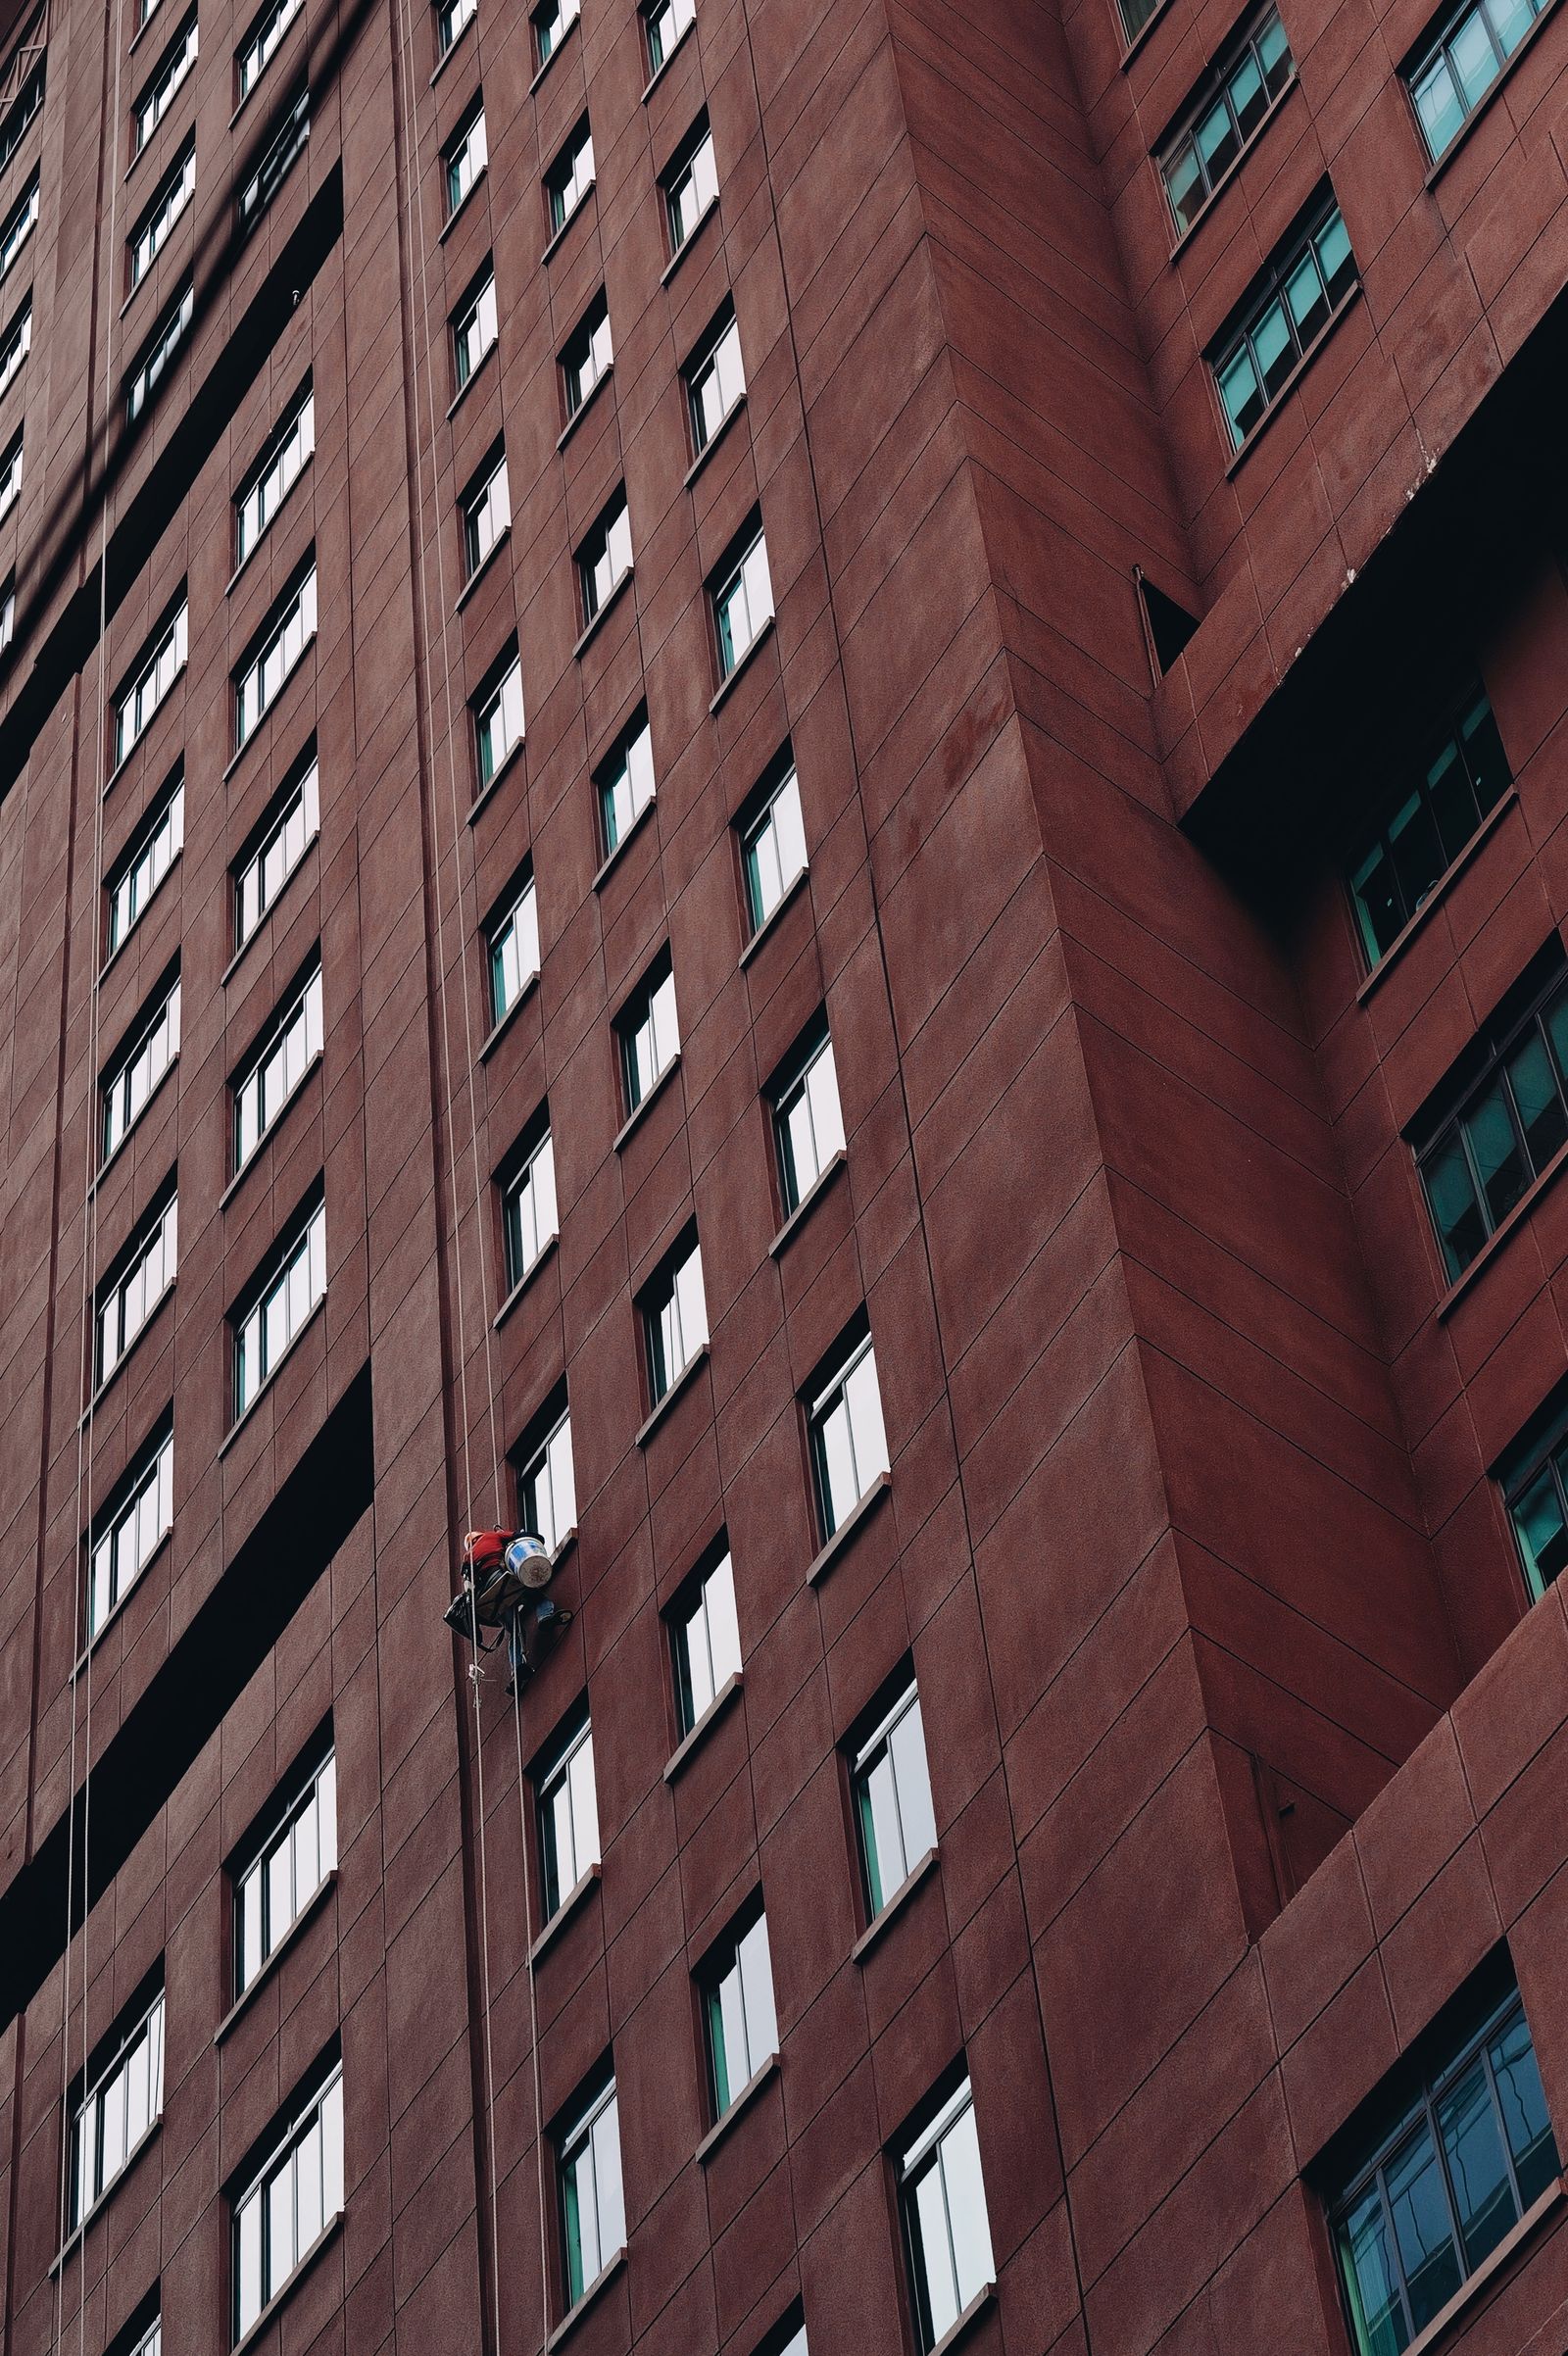
Ask for the method logic, not just an equipment list
The bidder should explain why the proposed chemistry, pressure, temperature, dwell time, rinse water, and access method fit each surface and condition. Ask how runoff from adjacent materials will be handled and how fragile or deteriorated areas will be excluded. Require product information and a test protocol when material compatibility is uncertain. A method statement should also separate cleaning from repairs, leak diagnosis, restoration, sealing, and coating work.
For drone-assisted work, request the intended elevations, launch and recovery concept, stand-off conditions, ground-control area, hose routing, line-of-sight approach, weather limits, and alternate method. Commercial drone operations must meet FAA requirements, and controlled airspace requires authorization. The bidder should verify airspace for the address and check temporary restrictions before work. Do not accept property permission as a substitute for authorization, and do not let a low drone price hide the direct-access work still needed at storefronts, sheltered details, or bonded deposits.
Describe how the building must continue operating
List entrances that must remain active, accessible paths, loading periods, valet or shuttle movements, deliveries, waste pickup, outdoor dining, school or medical schedules, hotel arrival peaks, tenant events, and emergency access. In Downtown, Back Bay, the Seaport, Fenway, Longwood, and neighborhood commercial districts, the public work zone may be as important as the facade. Ask bidders for a phasing plan, expected daily footprint, hose-crossing protection, spotter needs, notices, handback process, and conditions that trigger a pause.
State who can approve temporary closures and how changes will be communicated. A contractor should not improvise an entrance shutdown after arriving. At the same time, the RFP should not force work through unsafe wind, freezing surfaces, lightning, uncontrolled pedestrians, loss of containment, or changing site conditions. Require a weather and stop-work plan that protects occupants while giving the property a clear process for rescheduling and documenting incomplete zones.
Make water and environmental controls part of the base bid
Provide known water sources, connection limits, interior-access restrictions, meter requirements, and hose distances. Identify visible catch basins, trench drains, landscaped areas, low points, neighboring property, roof drains, and receiving areas. Ask each bidder to describe expected water volume, products, soil load, containment, recovery, filtration, disposal assumptions, and any information needed from the property. Do not allow wash-water planning to appear only as an optional line item after award.
Massachusetts pressure-washing guidance notes that some discharge practices are prohibited while others can require permits. The correct plan depends on the exact activity and site, so an RFP should require compliance without inventing a universal disposal route. Ask who is responsible for confirming current requirements and what happens if the field drainage differs from the documents. For sensitive or complex sites, the property may need advice from its environmental professional, utility, or authority before finalizing the cleaning scope.
Compare bids through exclusions, documentation, and change control
Require each proposal to return a zone-by-zone price, schedule, crew and access assumptions, proposed methods, testing, safety controls, water plan, weather limits, exclusions, alternates, and validity period. Ask for insurance and qualification documents appropriate to the work, plus the intended process for airspace authorization when drones are proposed. References should relate to comparable materials and operating environments, not simply any pressure-washing project. Avoid asking for reviews or ratings that cannot be verified.
Define the closeout package: completed-zone list, representative before-and-after photographs, products used, weather interruptions, deferred areas, observed damage, and recommended follow-up. State how concealed conditions and owner-requested changes are priced and approved. A low bid with broad exclusions can cost more than a clear base scope. Normalize proposals in a comparison table and resolve assumptions before award so procurement, facilities, and the field team are approving the same project.
- Zone-by-zone pricing with base scope, alternates, exclusions, and unit rates
- Method, access, test, safety, water, schedule, and weather assumptions
- Required qualification, insurance, and authorization documentation
- Photo closeout, deferred-condition log, and written change approval
Use the site walk to close gaps before final pricing
A pre-bid site walk is valuable when photographs cannot show setbacks, rooflines, courtyard geometry, public flow, drains, hose routes, overhead obstacles, facade damage, or neighboring uses. Give all invited bidders access to the same information and issue written answers to material questions. Identify whether test areas can be completed before final award and who approves the result. For occupied properties, schedule the walk during a representative operating period rather than only when the site is quiet.
Drone Building Cleaners can review your Boston scope or build a quote from the same structured information. Send the address, service zones, photographs, desired outcomes, work-window restrictions, water details, and target dates. We will identify where drone-assisted access may fit, where direct methods are more credible, and which conditions need testing or specialist review. The goal is a proposal your team can compare, approve, and use to manage the work without relying on an undefined promise to make the building look new.